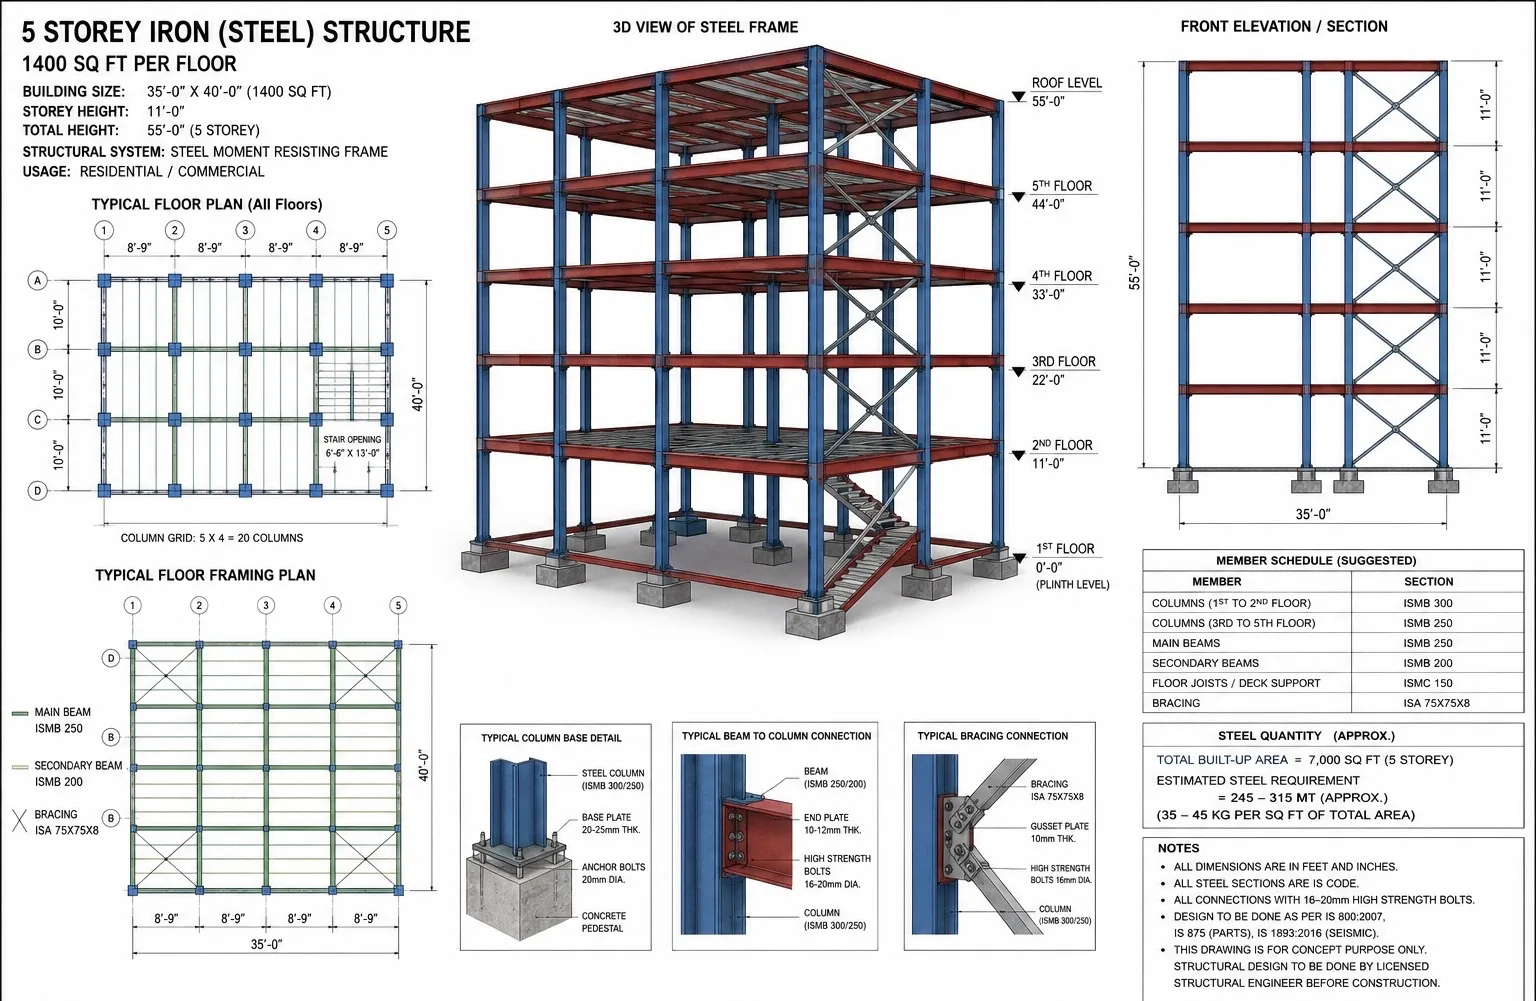
STEEL STRUCTURE A steel structure is the skeleton of a building made out of prefabricated steel beams, columns, and trusses bolted or welded together. Think of it like a giant, industrial-grade building set: instead of pouring heavy concrete on-site and waiting weeks for it to cure, the main metal parts are precision-engineered in a factory, trucked over, and assembled piece by piece. Because steel is incredibly strong for its weight and naturally flexible, these frames can span huge open distances without needing a forest of interior columns. That makes them a go-to choice for everything from open-concept warehouses and high-rise commercial towers to quick rooftop additions that need to stay lightweight and resist earthquake forces.
RCC STRUCTURE A reinforced cement concrete (RCC) structure is essentially a team-up between two completely different materials to make a solid, permanent building. Concrete on its own is like a rock—it can handle massive downward weight without breaking a sweat, but pull or bend it even a little, and it cracks instantly. That’s where steel rebar comes in. By setting up a cage of ribbed steel bars inside wooden or metal forms and pouring wet concrete around it, you get a composite frame where concrete bears the crushing loads and steel handles the pulling and bending. Once it cures, the entire network of footings, columns, beams, and slabs acts as a monolithic, rigid unit. It’s naturally fire-resistant, dampens sound, and lasts for generations with minimal upkeep, which is why it remains the go-to standard for most everyday homes, apartments, and commercial buildings.
COMPARISION 1. Economy & Cost Initial Capital: Steel has a higher upfront raw material cost per ton, whereas RCC relies on widely available, cheaper local raw materials (cement, sand, aggregates). Foundation Savings: Steel’s low self-weight significantly downsizes footings and soil-bearing requirements, cutting substructure costs compared to the massive foundations needed for heavy RCC frames. Return on Investment (ROI): Faster assembly of steel frames allows commercial spaces to open months sooner, offsetting the material premium through earlier rental income or operational revenue.
2. Construction Speed Fabrication vs. In-Situ Pouring: Steel members are cut, drilled, and welded in a workshop concurrently with foundation works, then bolted rapidly on-site without formwork delays. Curing Delays: RCC demands sequential formwork setup, rebar tying, pouring, and a mandatory 14-to-28-day water-curing cycle per floor before formwork can be stripped and the next level cast.
3. Serviceability & Comfort Vibration & Sway: Steel frames are flexible and prone to noticeable floor bouncing, footfall vibrations, and wind drift unless heavily braced or paired with composite concrete decking. Acoustic & Thermal Insulation: RCC provides high natural mass, effectively deadening airborne sound and stabilizing indoor room temperatures, whereas bare steel conducts heat rapidly and requires dedicated acoustic subfloors and thermal breaks.
4. Lifespan & Durability Corrosion Vulnerability: Steel structures easily reach 50–100+ years but demand continuous protection (anti-rust primers, galvanization, and periodic repainting), especially in humid environments. Low Maintenance: Cured RCC structures are virtually maintenance-free for decades, provided adequate cover depth prevents moisture and carbonation from reaching internal rebar.
5. Workability & Site Logistics Precision & Labor Skill: Steel demands strict millimeter tolerances, certified welders, skilled riggers, and crane or hoisting access for heavy beam lifting. Site Tolerance: RCC accommodates minor on-site dimensional adjustments easily and can be executed with standard local masonry crews and simple mechanical mixers.
6. Seismic Performance Inertial Mass: Earthquakes exert lateral force proportional to weight (F = ma). Being significantly lighter, steel attracts lower seismic inertial forces. Ductility: Structural steel yields and bends under extreme ground motions without snapping. RCC behaves rigidly and relies on dense transverse tie detailing (stirrups) to avoid brittle joint failure.
7. Fire Resistance High-Temperature Failure: Bare structural steel loses over half of its load-carrying capacity around 500°C–600°C, requiring costly spray-applied fireproofing, gypsum encasements, or intumescent paint. Inherent Fire Barrier: Concrete acts as a natural heat insulator with very low thermal conductivity, routinely providing 2-to-4-hour fire ratings without extra coatings.
8. Architectural Spans & Usable Area Clear Spans: Steel effortlessly spans large distances (12 m to 30 m+) using slender I-beams or trusses without intermediate support columns.
Carpet Area: Slender steel sections leave more open floor space, whereas RCC requires wider columns and deeper transfer girders that consume interior headroom and square footage.
9. Adaptability & Demolition Modifications: Steel frames can be easily reinforced, retrofitted, drilled for MEP routing, or extended upward (e.g., adding lightweight upper floors). End-of-Life: Demolishing an RCC building is labor-intensive, creates non-recyclable rubble, and is difficult to alter. Steel can be unbolted, disassembled, and sold at high structural scrap value.
When to Choose a Steel Structure Long-Span, Column-Free Requirements: Essential for industrial sheds, warehouses, banquet halls, sports facilities (e.g., indoor courts or futsal arenas), and auditoriums where spans exceed 10 to 12 meters without intermediate columns.
Vertical Additions & Rooftop Extensions: Ideal for adding floors or lightweight rooms onto an existing structure. Because steel weighs roughly 30% to 50% less than an equivalent RCC frame, it minimizes the added dead load on existing columns and footings.
Tight Project Deadlines: Best for fast-track commercial or retail developments. Prefabricating members in a workshop while site excavation and foundation work occur concurrently can cut construction schedules by 40% to 60%.
Poor Soil Bearing Capacity: On sites with soft or loose soil, steel’s low self-weight drastically reduces foundation footprint, often eliminating the need for expensive deep piles. High Seismic Hazard Zones: Steel’s high strength-to-weight ratio minimizes the lateral inertial forces generated during ground acceleration (F = ma), and ductile connections help absorb ground motion through controlled deformation.
Temporary or Modular Facilities: When structures may require future disassembly, relocation, vertical expansion, or have a planned operational life where scrap salvage value is important.
When to Choose an RCC Structure Standard Residential & Low-to-Mid-Rise Housing: The standard choice for single-family homes, multi-story apartments, and rental properties with typical 3 to 5-meter grid spacing. Standard formwork and local masonry work seamlessly with RCC.
Strict Acoustic & Vibration Limits: Multi-family apartments, hotels, libraries, and hospitals benefit from the mass of concrete slabs, which naturally blocks airborne noise and eliminates noticeable footfall bounce.
Corrosive, Wet, or Below-Grade Environments: Substructures, basements, underground water tanks, and retaining walls where constant moisture or soil contact would accelerate rust and corrosion in structural steel.
Abundant Low-Cost Labor & Basic Equipment: Practical in locations where specialized fabrication shops, certified welders, and heavy mobile cranes are scarce or expensive, but local masonry labor, cement, and aggregates are readily available.
Standard Fire Protection on a Budget: Buildings that require 2-to-4-hour fire ratings out of the box without the added expense of fire-retardant coatings, gypsum encasements, or intumescent paint.
Rigid Lateral Systems: Multi-story structures requiring high lateral stiffness against wind drift or baseline shear resistance, often utilizing monolithic RCC shear walls around elevator and stair cores.
