By Elite Construction & Consultant World
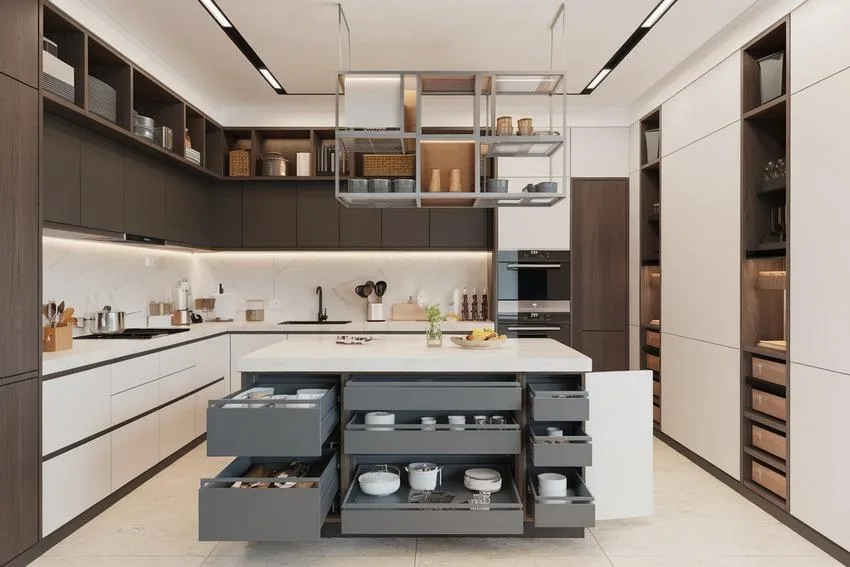
A modular kitchen is more than cabinets, colours and countertops. A truly well-designed kitchen is an engineered workspace—where ergonomics, storage, ventilation, plumbing, electrical services, materials and aesthetics work together.
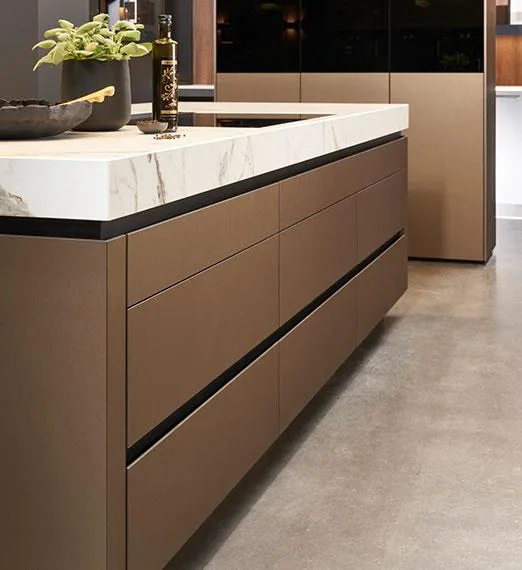
we believe good kitchen design doesn't start with a catalogue. It starts with understanding the space, the user and the way the kitchen will be used.
Design intelligently. Build precisely. Live comfortably.
Before choosing the colour of your cabinets, ask a more important question:
“Has my kitchen been designed around the way I actually live?”
10 Things About Modular Kitchens Most Homeowners Don't Know
By Elite Construction & Consultant World
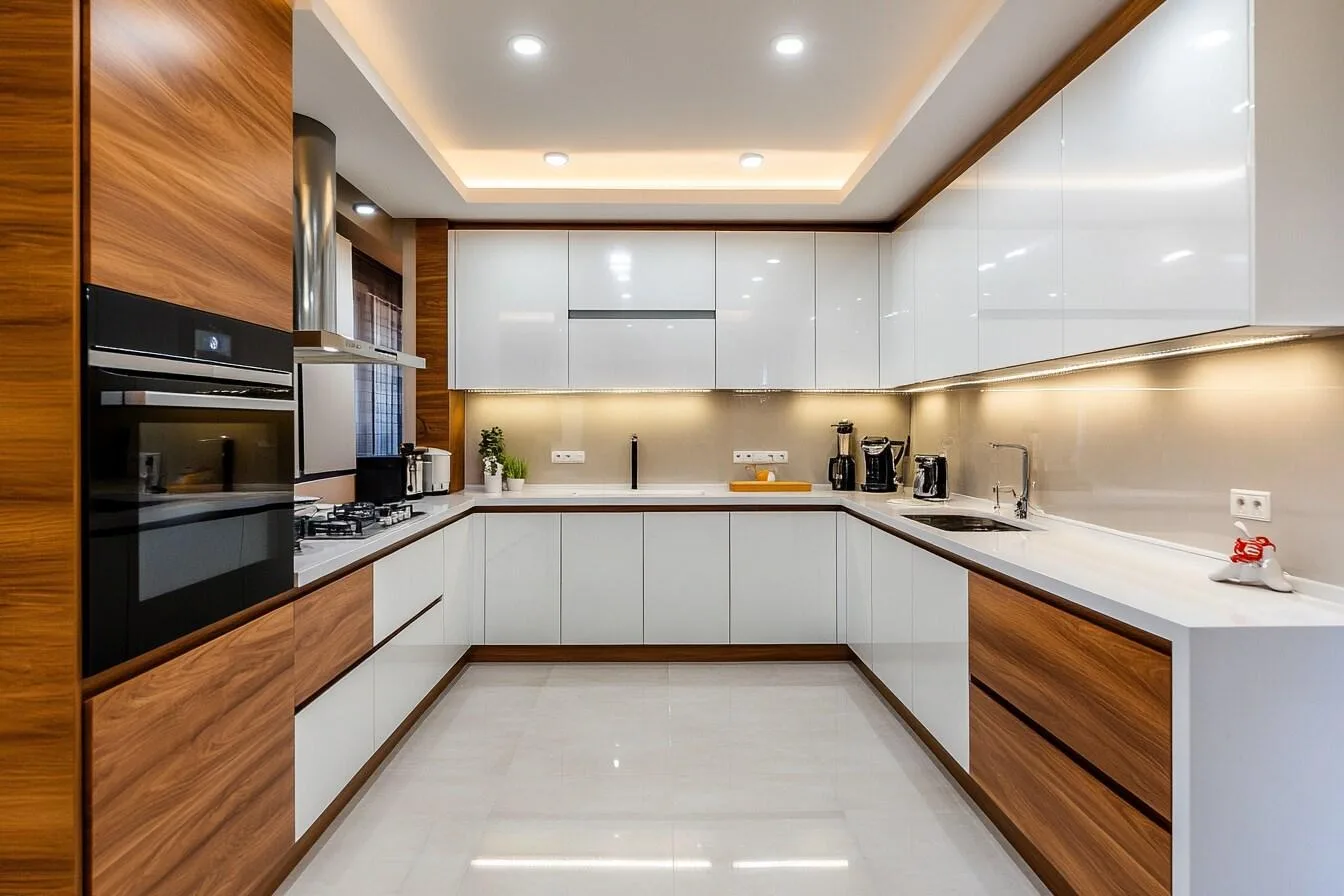
A modular kitchen is more than cabinets, colours and countertops. It is a carefully planned space where ergonomics, storage, ventilation, plumbing and design work together.
1. A beautiful kitchen can still be badly designed
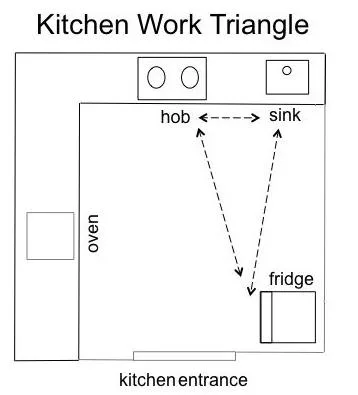
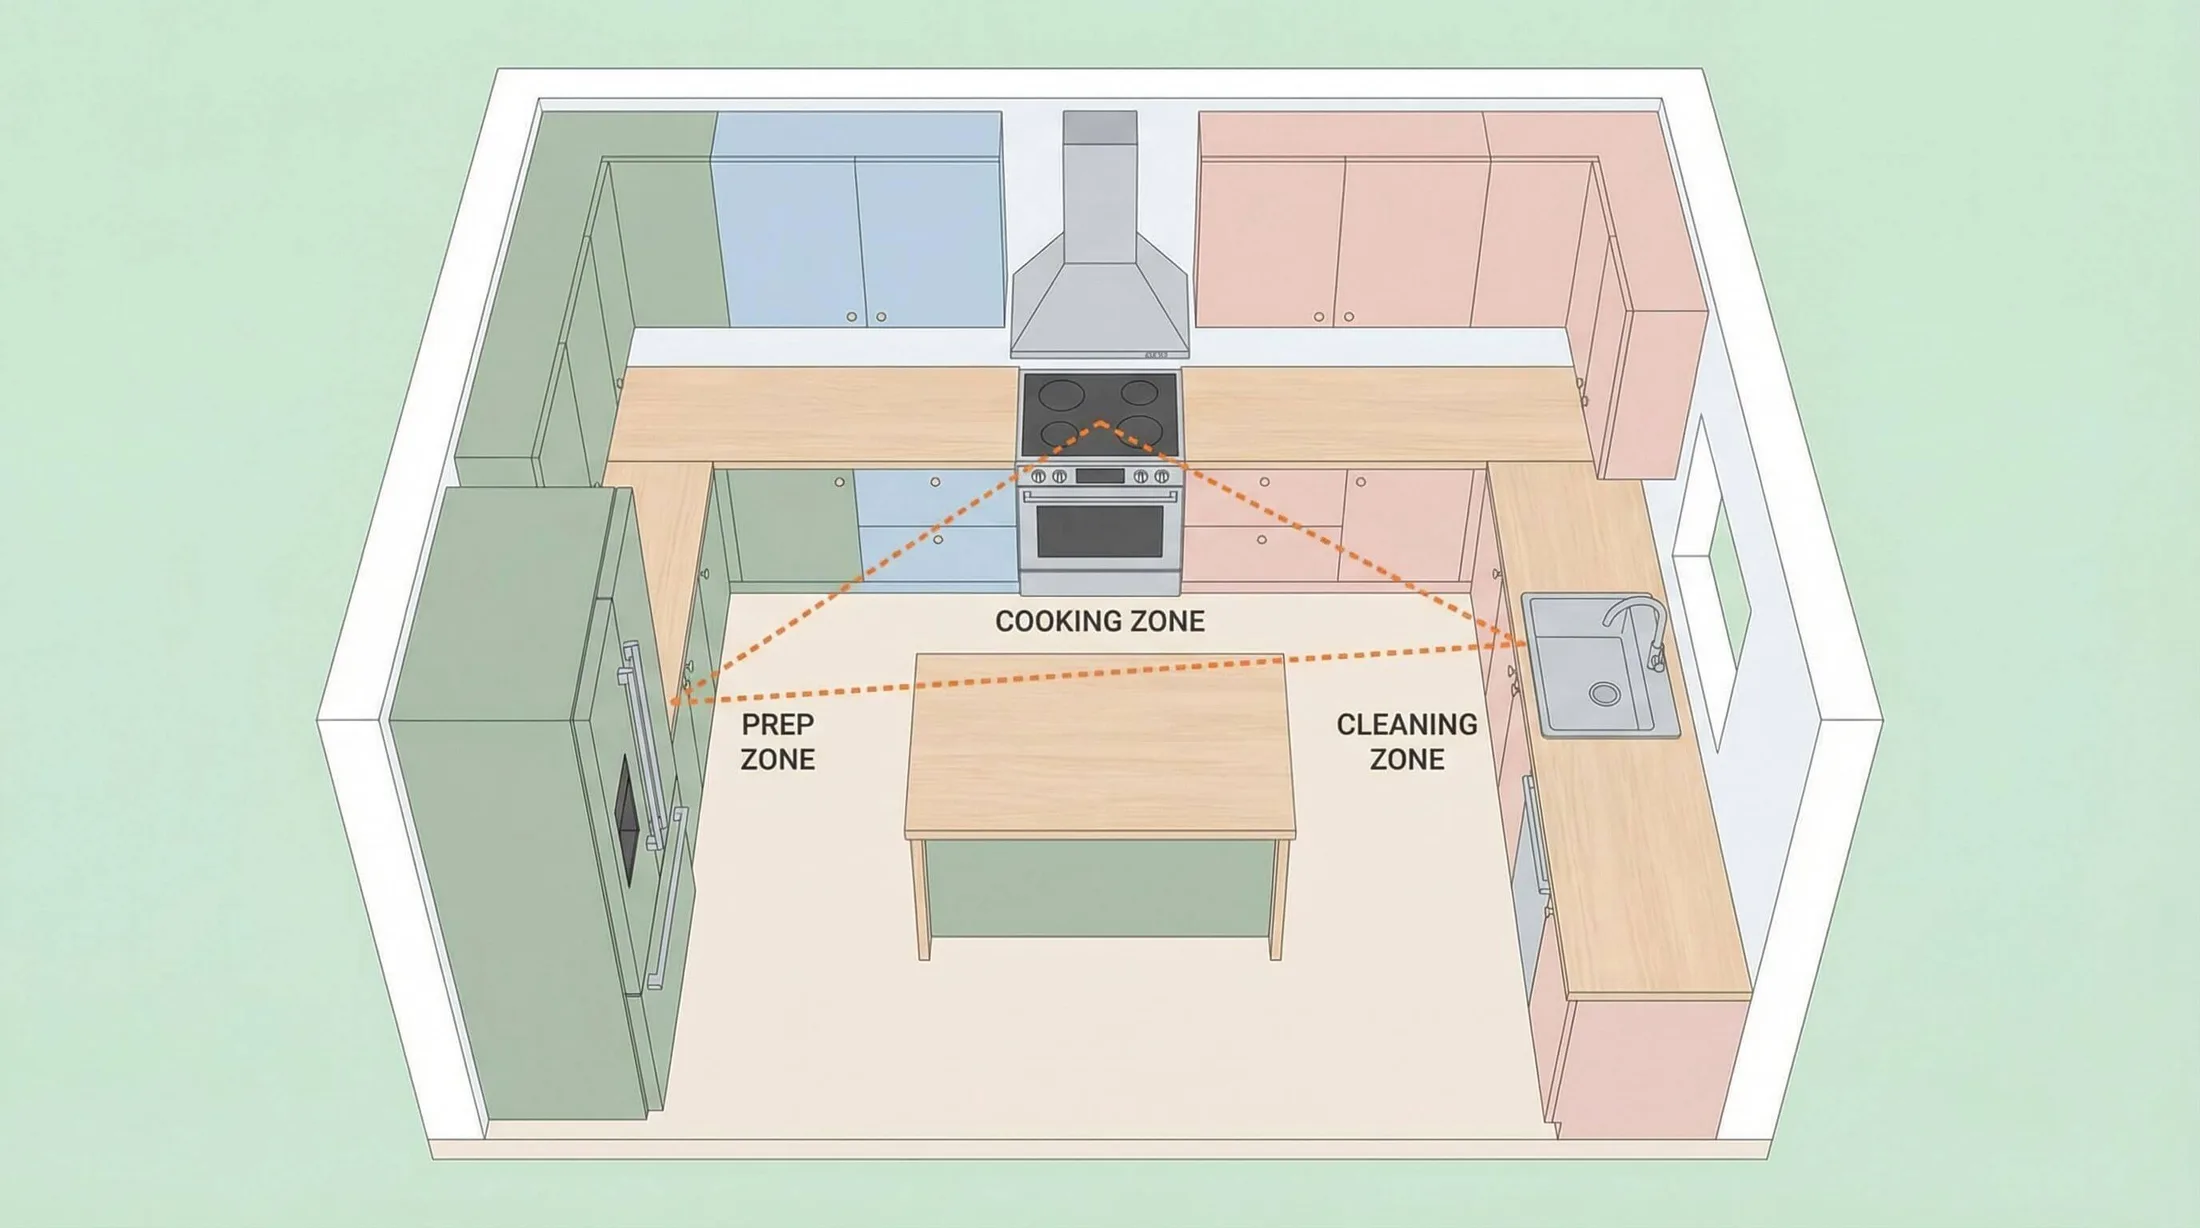
The most expensive-looking kitchen isn't necessarily the most functional. The positions of the sink, hob and refrigerator affect movement while cooking. Professional kitchen planning considers the work triangle and activity zones to improve convenience.
Elite insight: Kitchen design should begin with movement, not colour.
2. Countertop height should not blindly follow a standard
A commonly used finished countertop height is approximately 33.5–36 inches. However, the ideal height depends on the user's body height and working posture.
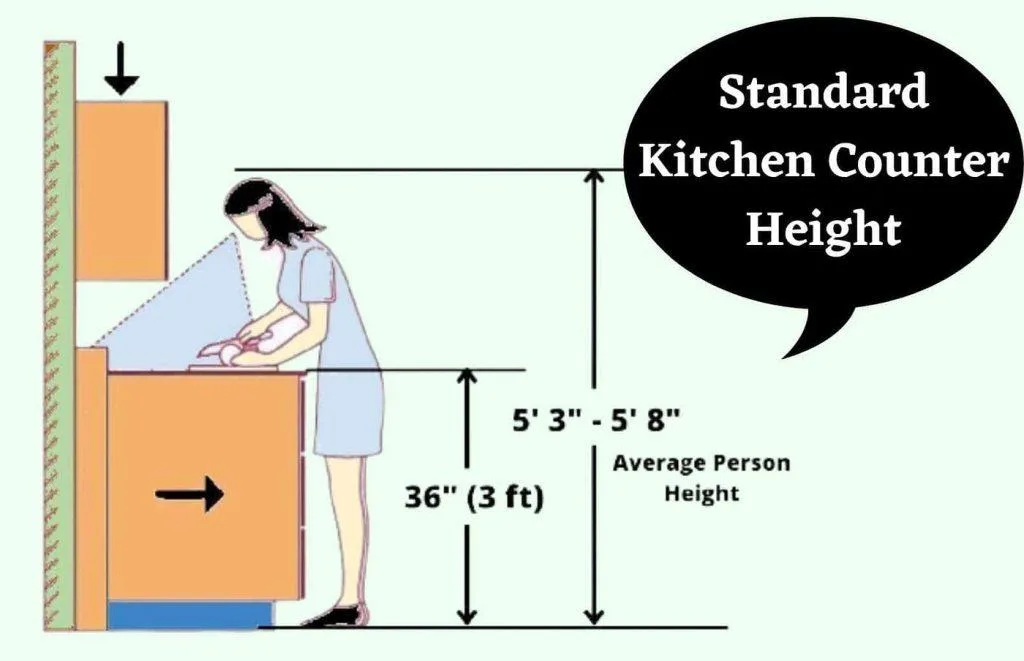
Standard dimensions are a starting point; ergonomics determines the final dimension.
3. The material under the sink deserves special attention
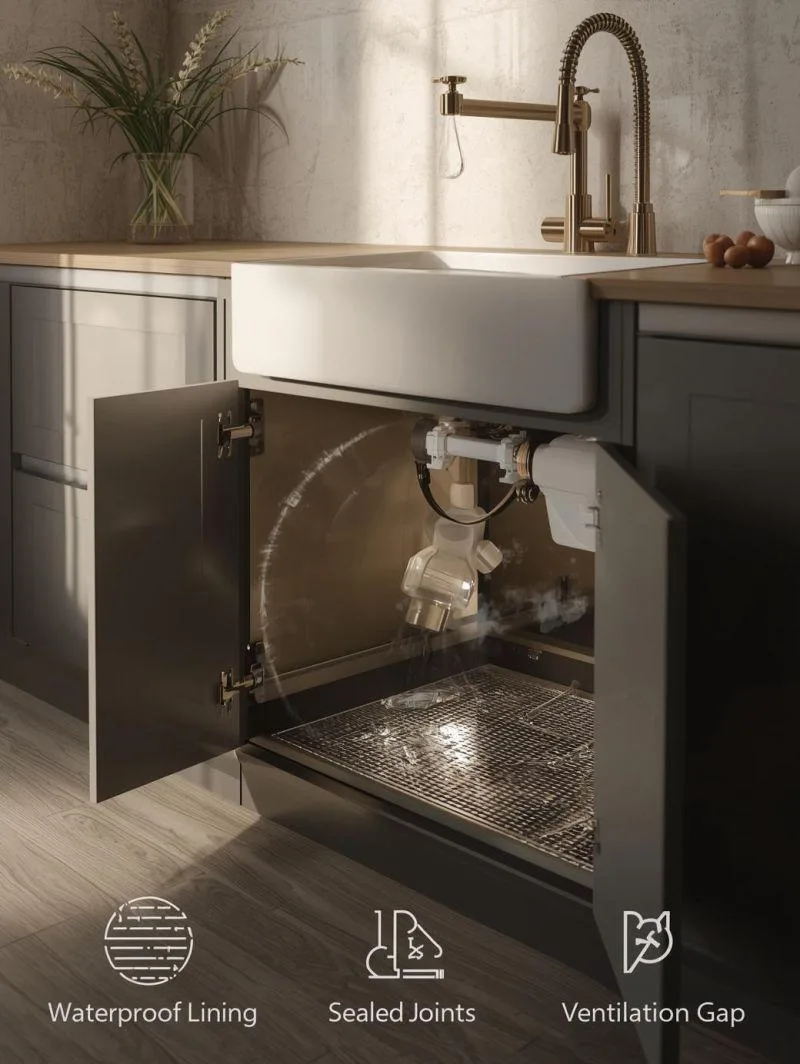
The cabinet below the sink is exposed to a higher risk of water leakage and moisture. Material selection should consider the location, moisture resistance, durability and maintenance requirements.
The right question is not simply, “Which board is best?” It is, “Which material is appropriate for each location?”
4. The chimney can affect the entire kitchen design
The hob position, chimney, duct route, cabinet arrangement and electrical planning are interconnected. Ventilation should be considered before finalizing the kitchen layout.
For Nepalese homes, this is especially relevant where cooking involves smoke, steam, oil and spices.
5. Standard size doesn't mean compulsory size
Component Typical dimension Counter height 33.5–36 inches Counter depth Approximately 24 inches Base cabinet depth 22–23 inches Wall cabinet depth 12–14 inches Counter-to-wall cabinet gap 18–24 inches Tall unit height 83–94.5 inches .
These are design reference dimensions, not universal requirements.
Actual dimensions should respond to the room, appliances, user height and site conditions.
6. The corner cabinet can become dead space
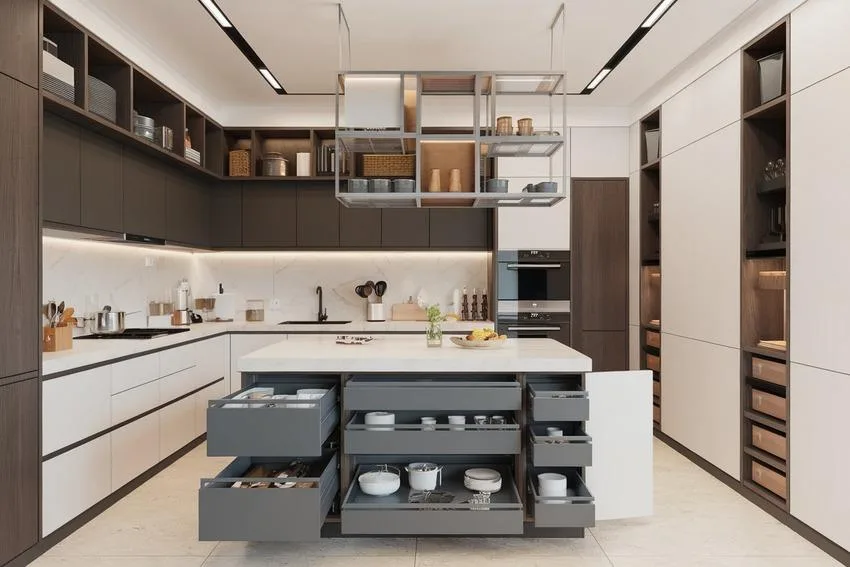
L-shaped and U-shaped kitchens often create difficult-to-access corners. A professionally planned kitchen can improve corner storage using carousel units/rotating storage units, magic corners, pull-out storage or customized shelving.
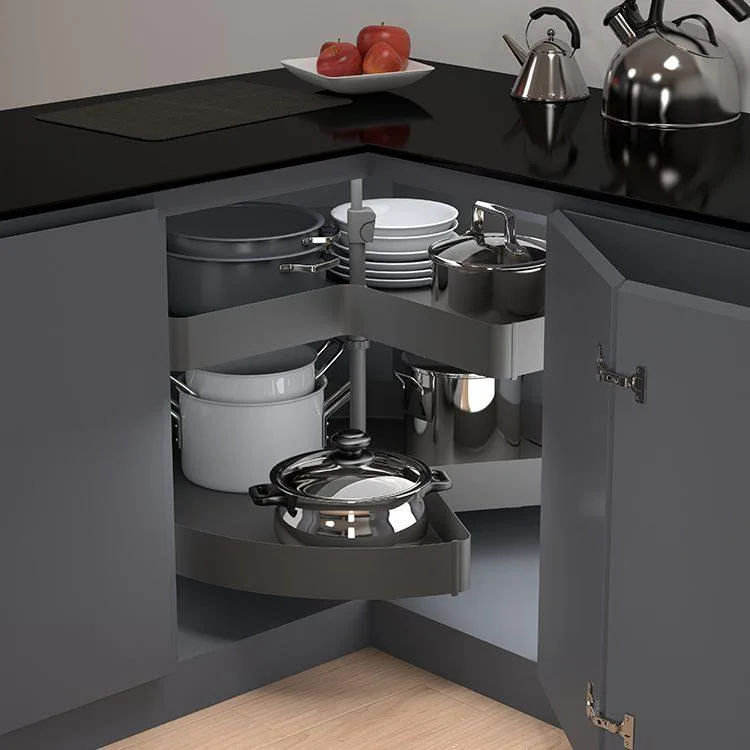
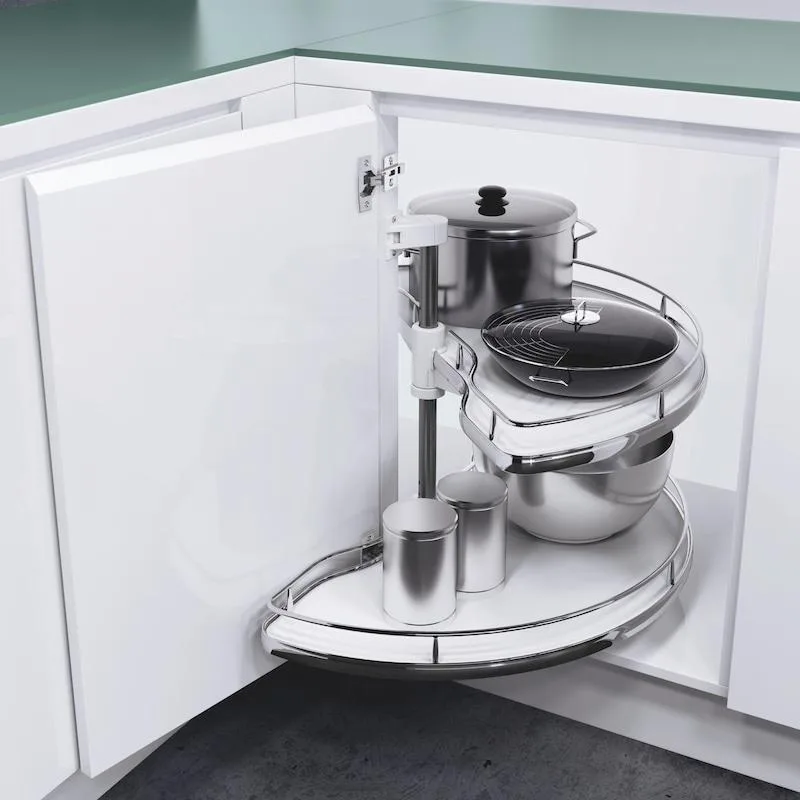
: Your kitchen may have more storage than you think—but can you actually reach it?
7. The kitchen should be designed around the way you cook
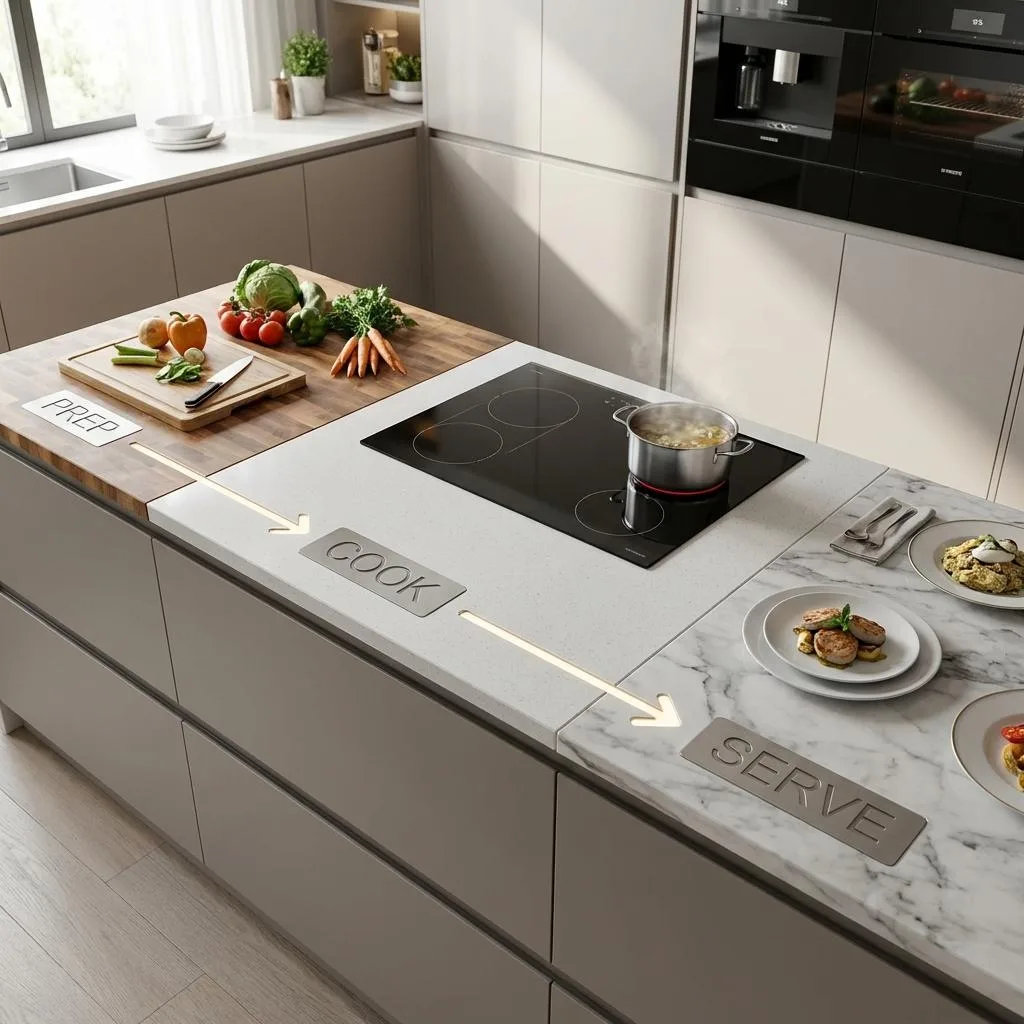
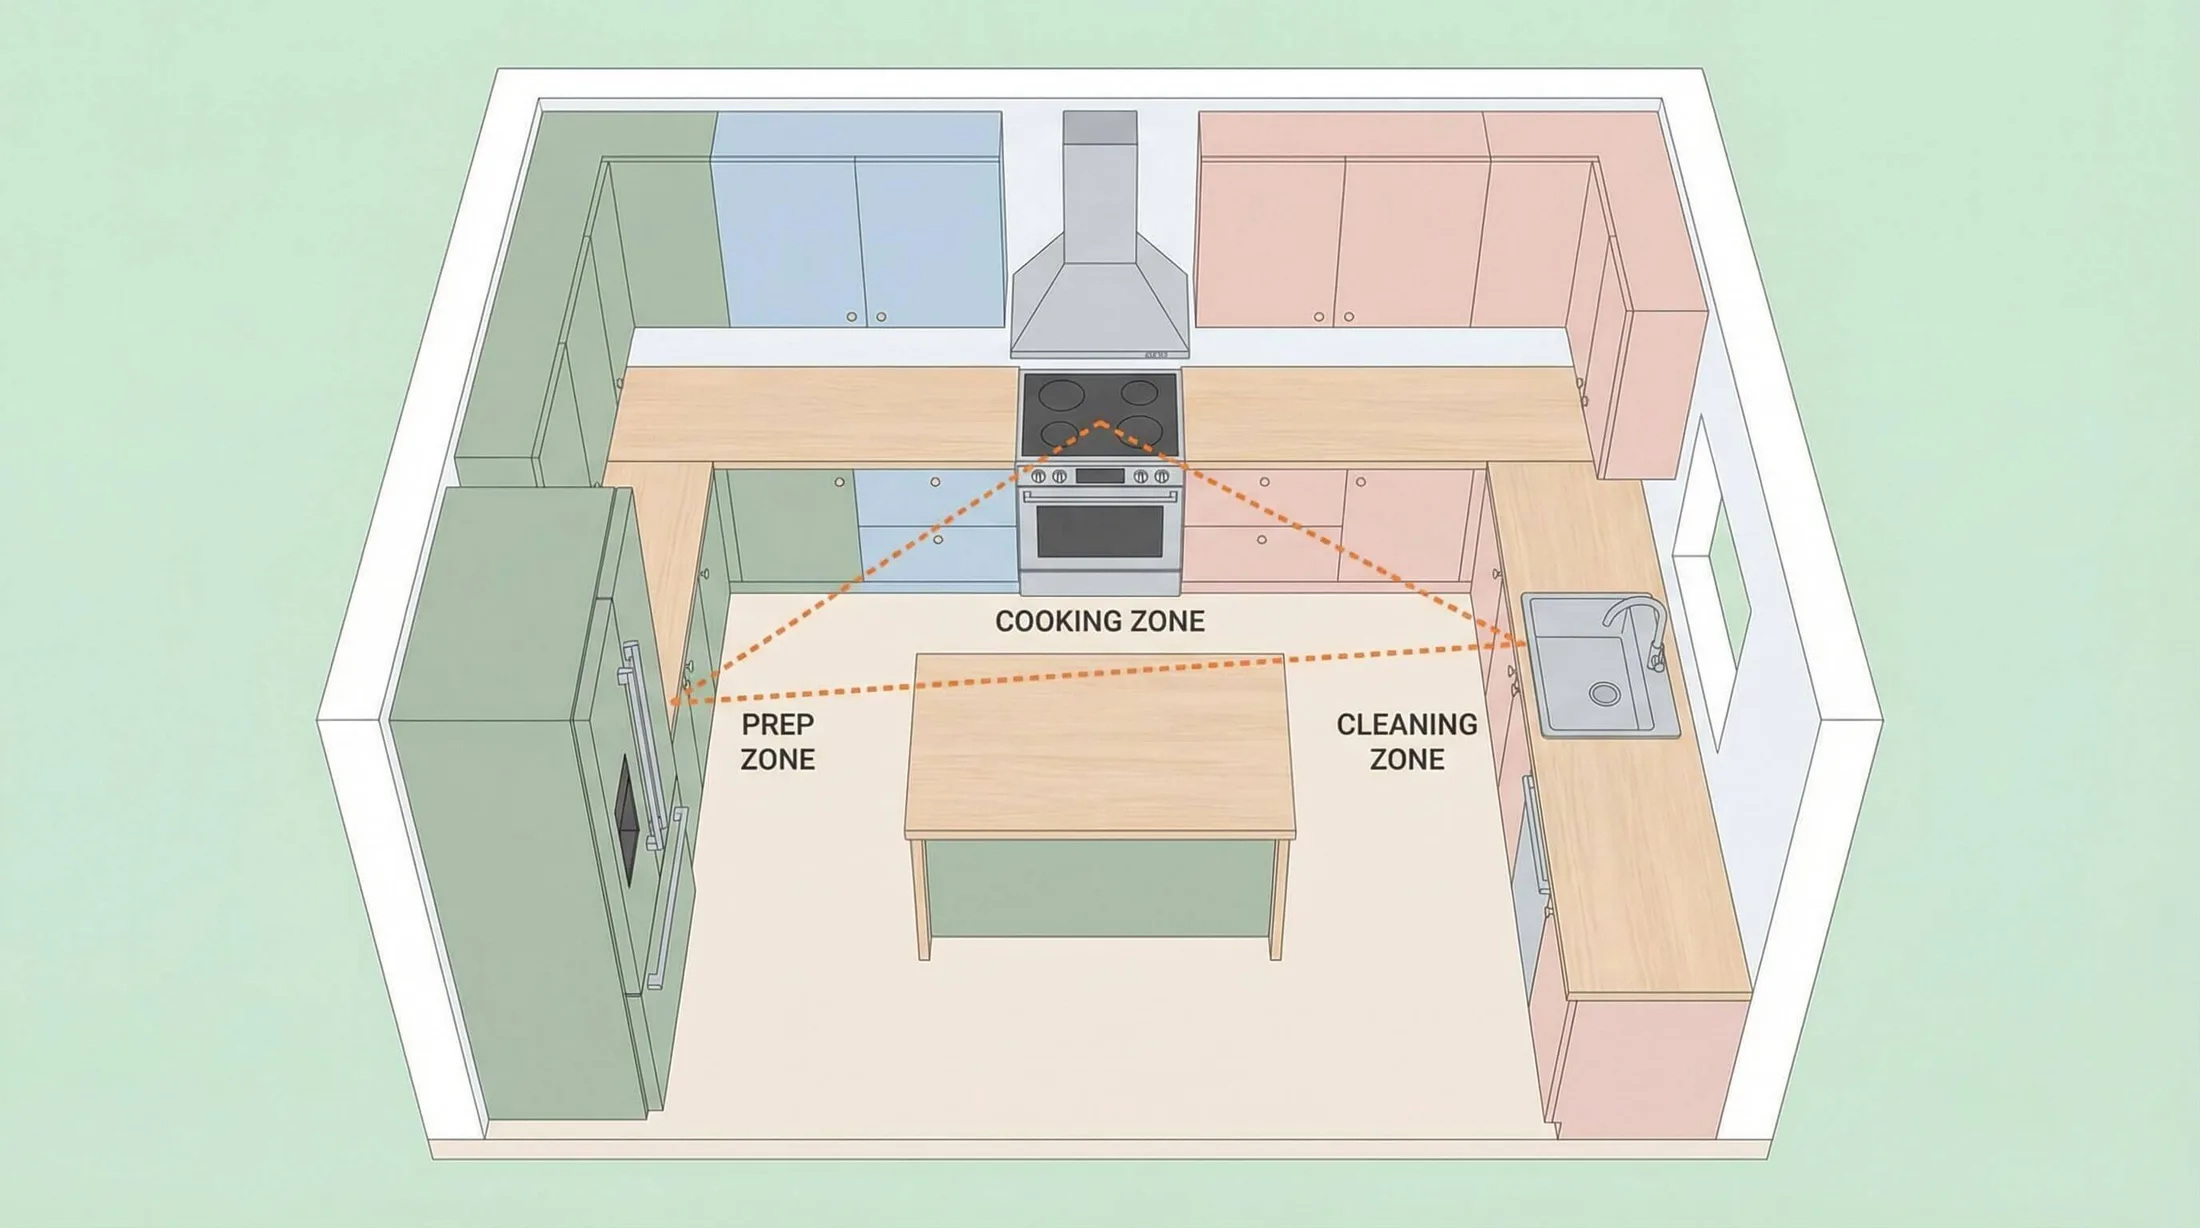
Two families with identical kitchen dimensions may require completely different layouts.
A heavy-cooking household may need a larger preparation area, stronger ventilation, more drawers and larger utensil storage. A minimal-cooking household may prefer pantry storage, integrated appliances and a cleaner open counter.
8. A dirty kitchen can completely change the main kitchen
A secondary or utility kitchen can separate heavy cooking, frying and messy preparation from the main kitchen. This can help keep the main kitchen cleaner and more organized.
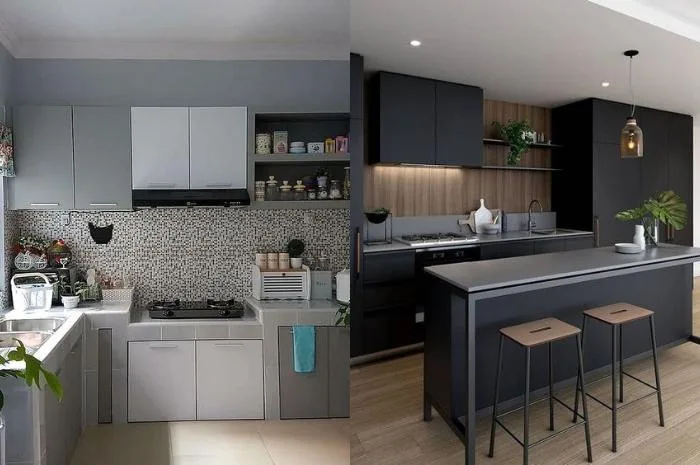
9. Storage should be designed according to frequency of use
A professional kitchen does not just maximize storage—it organizes it.
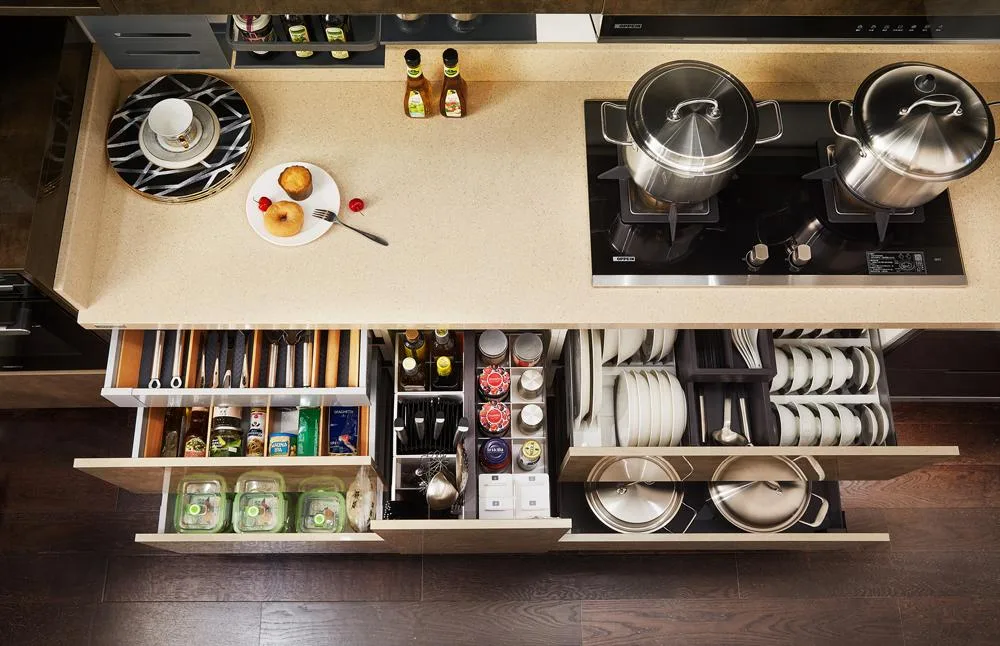
Daily-use items: Easily accessible drawers.
Frequently used appliances: Mid-level storage.
Heavy pots: Lower drawers.
Occasionally used items: Loft or tall storage.
Design principle: Store it where you use it.
10. The most expensive mistake happens before installation
Many kitchen problems are caused by poor measurement and service planning, not the cabinet itself.
Before fabrication, professionals should coordinate plumbing, electrical points, hob, chimney, refrigerator, microwave, oven, water purifier, sink, drainage, gas supply, windows, doors and cabinet dimensions.
A few centimeters of error can cause appliance clashes, inaccessible drawers or uncomfortable working heights. At Elite Construction & Consultant World, we believe a well-designed modular kitchen should be beautiful, functional and built to last. Every dimension, material and service connection matters.
From concept and space planning to fabrication and finishing, professional design creates a kitchen that works for the people who use it every day.
Elite Construction & Consultant World

Design • Construction • Renovation • Interior
Design intelligently. Build precisely. Live comfortably.
