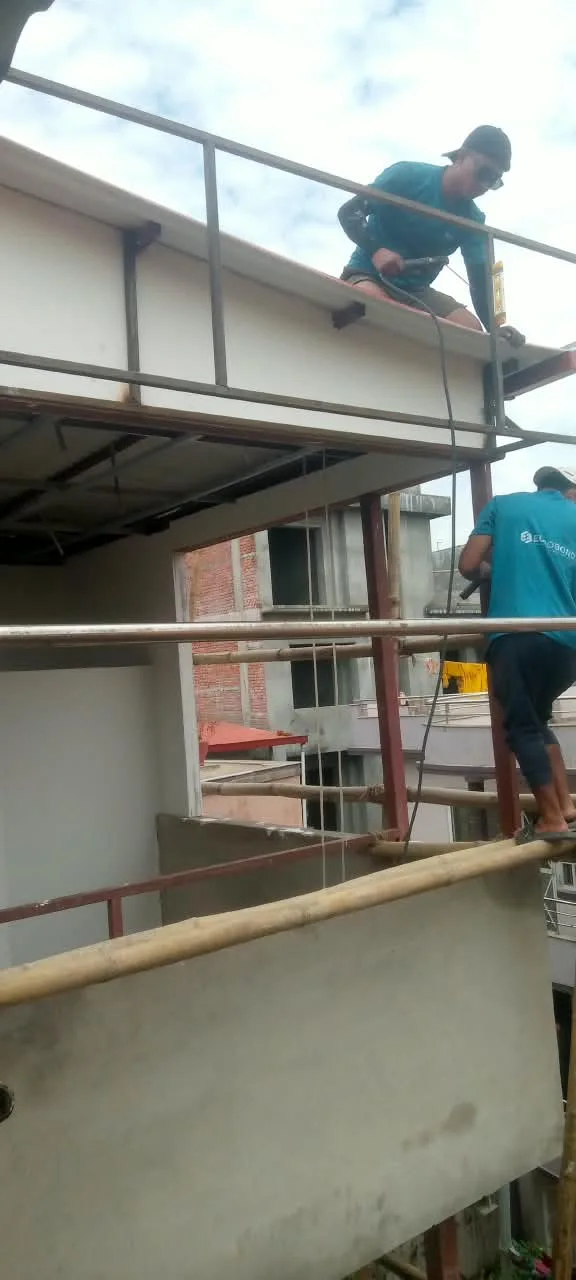
When a family grows or lifestyle needs change, finding more space in a dense city like Kathmandu often means looking up instead of out. Adding a half kausi room, a top kausi extension, or even a full additional storey is a highly effective way to increase square footage without the prohibitive cost of new land. However, expanding vertically requires careful consideration of structural loads and seismic safety. Traditional reinforced concrete (RCC) adds massive dead weight to an existing building, which many older foundations simply weren't designed to support. Modern lightweight construction techniques solve this problem, offering a faster, safer, and highly durable alternative for residential expansions.
The Advantage of Lightweight Framing. Switching from heavy brick and concrete to lightweight structural steel or UPVC wall framing drastically reduces the load on your existing foundation and pillars. At Elite Construction and Consultant World, we regularly recommend this approach to ensure the structural integrity of the original building is preserved. Seismic Safety: Lighter structures carry less mass, which translates to significantly lower seismic forces during an earthquake. Speed of Construction: Steel framing assembles in a fraction of the time it takes to cure concrete and lay brick, minimizing disruption to the household below. Flexibility: When clients consult Elite Construction and Consultant World for rooftop additions, these lightweight frames allow us to easily customize open-concept spaces, large windows, and modular layouts that wouldn't be possible with heavy brickwork. SY Panels for Superior Insulation For the walls of a new top-floor extension, SY panels are an industry-leading choice. These prefabricated sandwich panels consist of a dense insulating core bonded between two durable metal sheets. Climate Control: The insulation core keeps the new rooms significantly cooler in the summer sun and warmer during winter, reducing energy costs. Moisture Resistance: Unlike traditional plaster that can develop seepage over time, the metal exterior of SY panels provides an excellent barrier against heavy monsoon rains. Clean Installation: Panel construction is a "dry" process. Our teams at Elite Construction and Consultant World utilize this method to eliminate the mess of cement mixing, sand, and water that usually plagues rooftop renovations. Elevating the Roofline The roofing material is just as critical as the walls when completing a vertical addition. Moving away from heavy concrete slabs to pitched or stylized roofs offers both functional and visual benefits. Stone-Coated Decra Roofing: This material provides the premium look of traditional terracotta or slate tiles but at a fraction of the weight. It is highly resistant to extreme weather, won't crack under impact, and effectively muffles the sound of heavy rain compared to standard CGI sheets. Water Management: Pitched lightweight roofs naturally eliminate the water-pooling issues that often plague flat concrete terraces, ensuring long-term leak protection for the entire house. Expanding a residence doesn't have to mean over-stressing the original structure or enduring months of messy construction. By leveraging engineered framing, SY panels, and Decra roofing, homeowners can seamlessly integrate new vertical living spaces while maximizing the potential of their property.
